Casa Salina
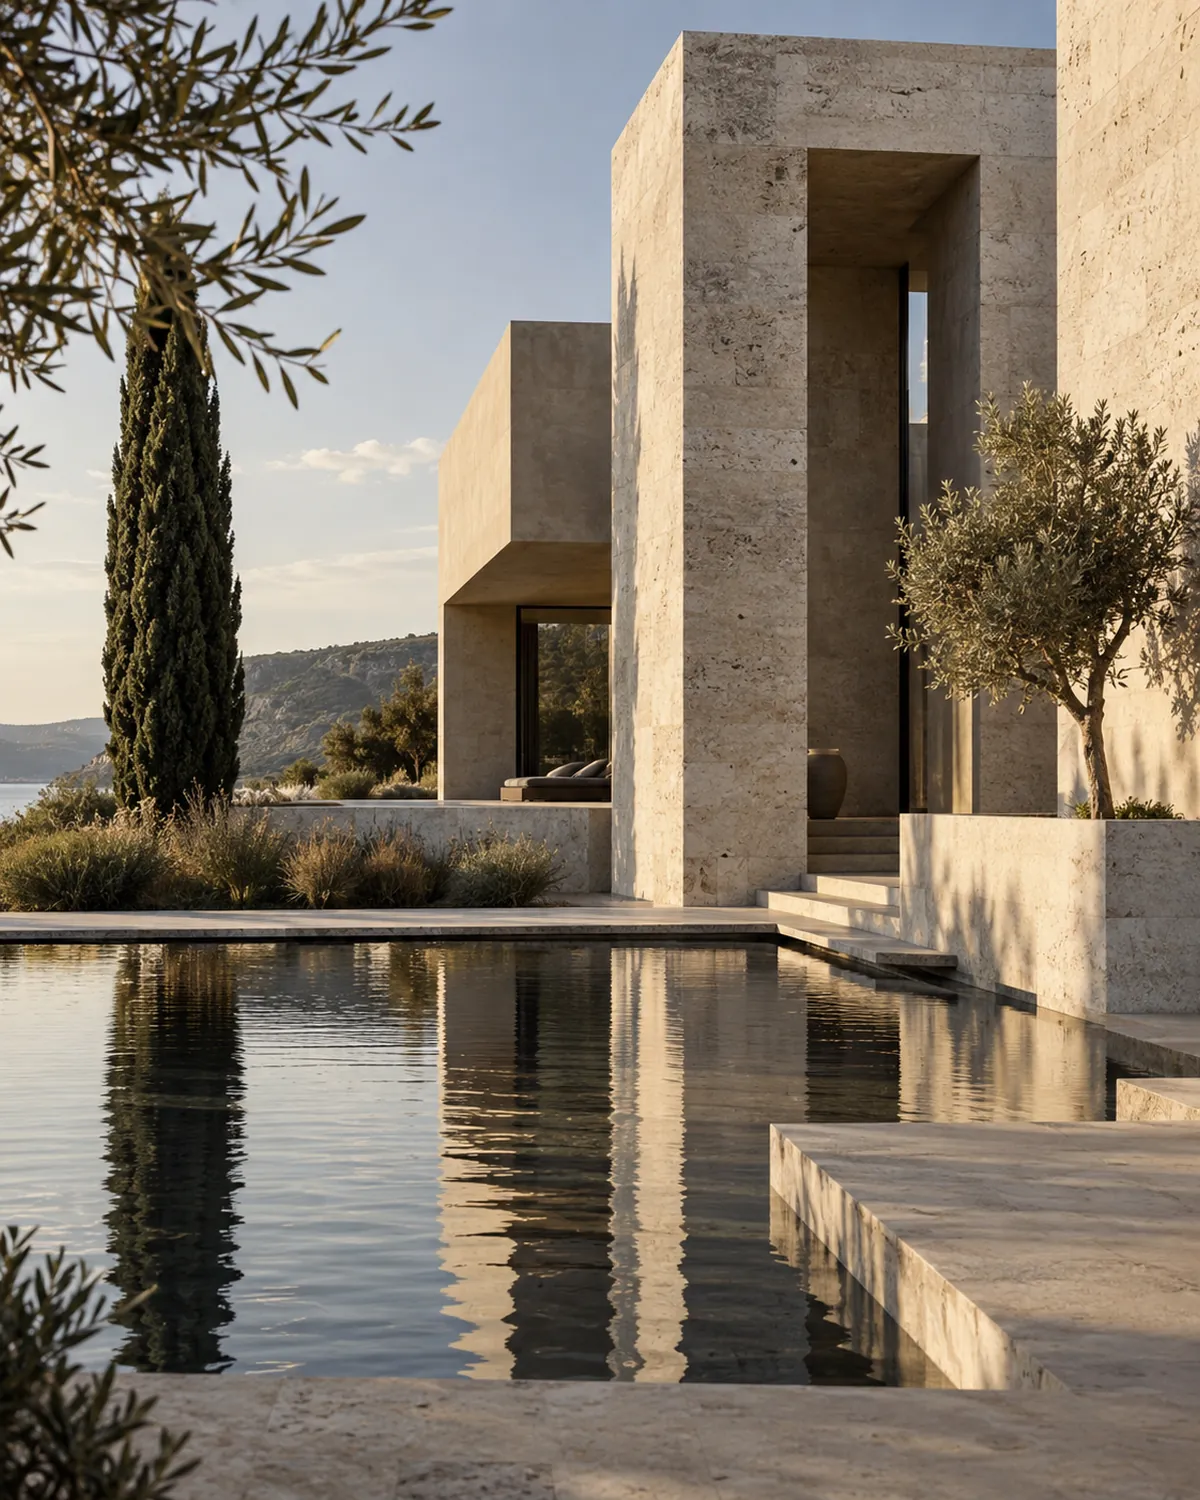
Private house · 320 m² · 2025
Three travertine volumes step down to the sea. Cross ventilation and deep reveals keep the rooms cool without machines.
Mode démo : rien n’est enregistré dans un compte.
Architecture and landscape, built slowly in stone and light.
Lecce · Puglia
A studio of eleven people designing houses, restorations and small public buildings along the southern coast.
Two commissions open for 2027
We start with the light, the wind and the stone that is already there, and draw only what the place asks for. Every project is led by a partner from the first sketch to the last handover, so the person you meet is the person who designs.
Private house · 320 m² · 2025
Three travertine volumes step down to the sea. Cross ventilation and deep reveals keep the rooms cool without machines.
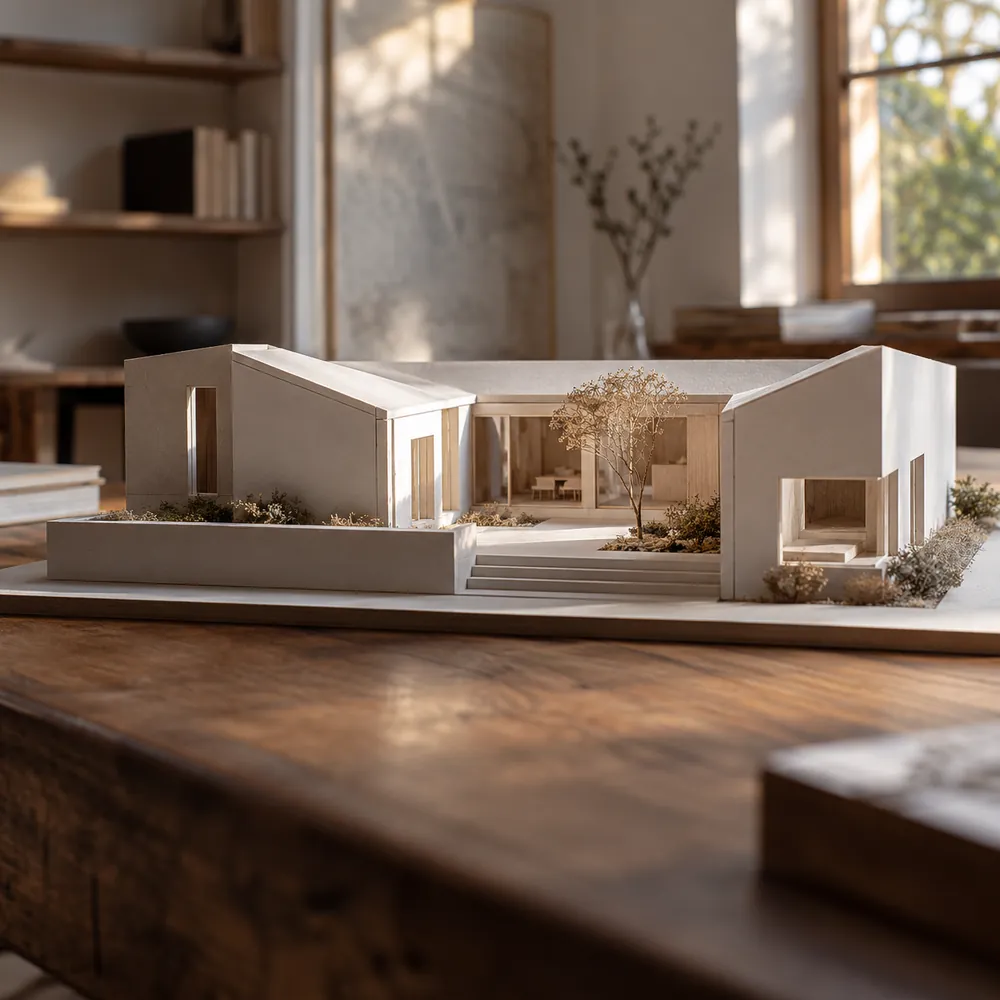
Courtyard house · study model 1:50
We build a model for every project before the first drawing is final. This one fixed the roofline in a single afternoon.
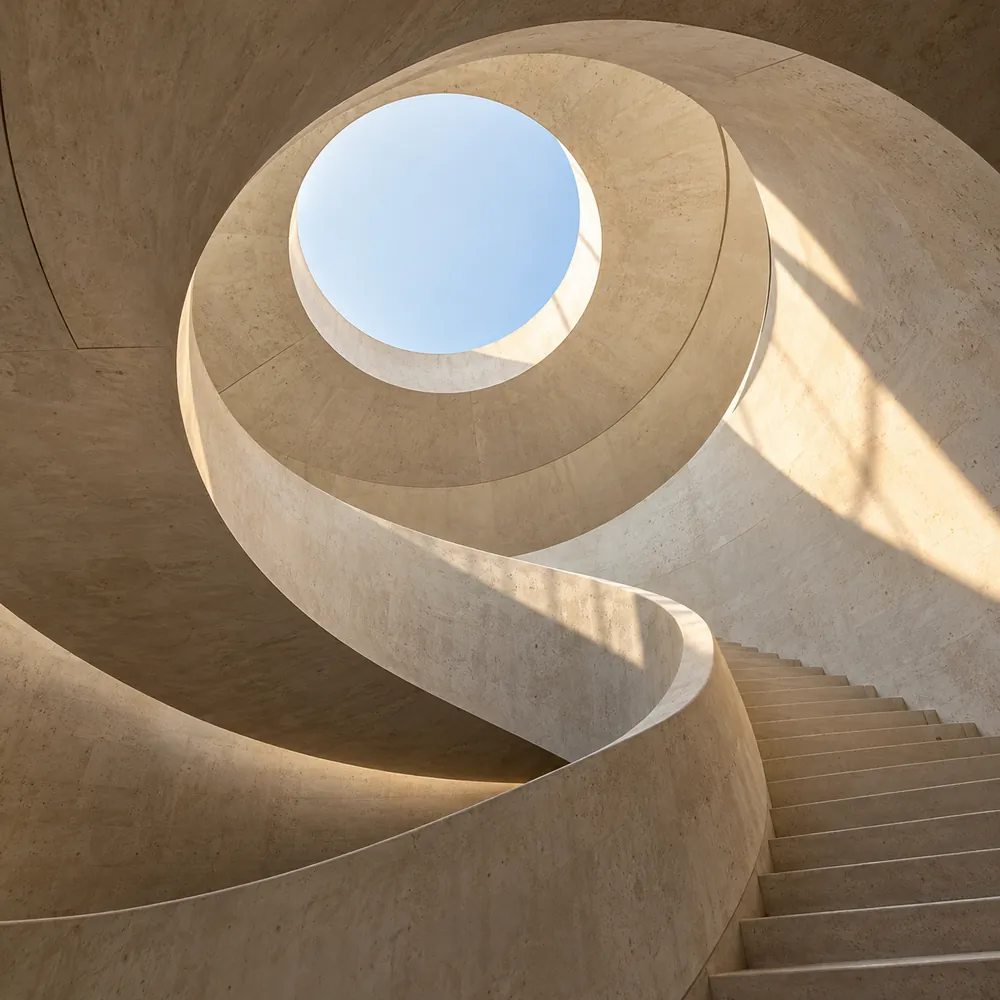
Public stair · cast limestone · 2024
A single poured spiral that lifts visitors to the old harbour lookout, lit only from above.
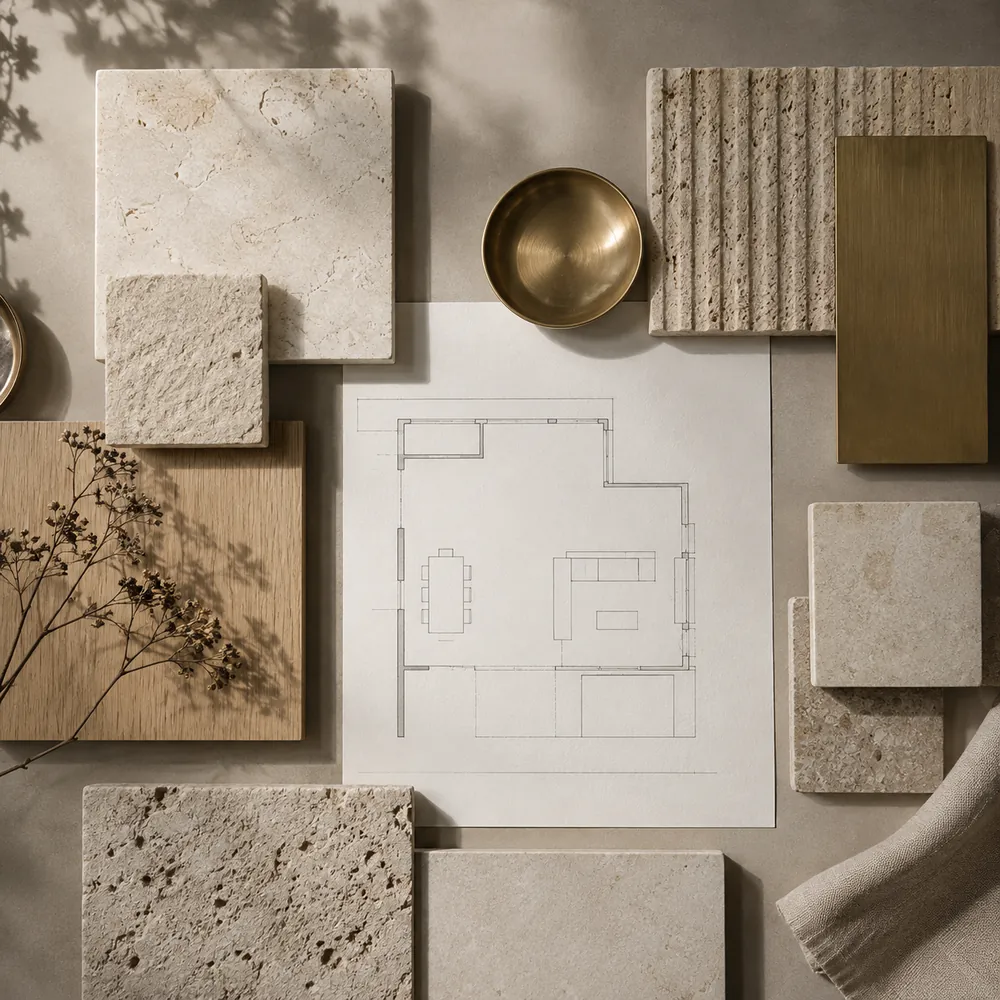
Restoration · materials palette
Eighteenth-century farm buildings made livable again, keeping every original stone that could be saved.
1. Listening: a site visit and a written brief, free of charge. 2. Concept: three sketches and a model, two weeks. 3. Design and permits: drawings, structure, energy, all in-house. 4. Site: a weekly visit until handover and a one-year check-up.
2025 — Now
Puglia, Basilicata, Malta
2023
Masseria Ulivi
2019
Seven new people in two years
2014
Two partners and a rented garage
2004 — 2010
Both partners, same studio room
They asked about our mornings before they drew a single wall. The house feels like it was always there.
Chiara & Dario V.
Casa Salina
Clear fees, a weekly site visit, and not one surprise at handover.
Ilaria M.
Masseria Ulivi
Requests are off on this preview. Please use the venue’s contact links.
By appointment
Two a year: a project, a material, a book. No newsletters in between.
 Made with QR Code Harbor